Layouts designed for you
Explore our floor plans
Browse our available layouts and find your perfect home. We’ll strive to make every resident’s life easier, so don’t hesitate to reach out. Take a look at the interactive floor plan browser below for availability.
Filter
Showing 0 results of 0 items.
Thank you! Your submission has been received!
Oops! Something went wrong while submitting the form.
2
Available
Call For Details
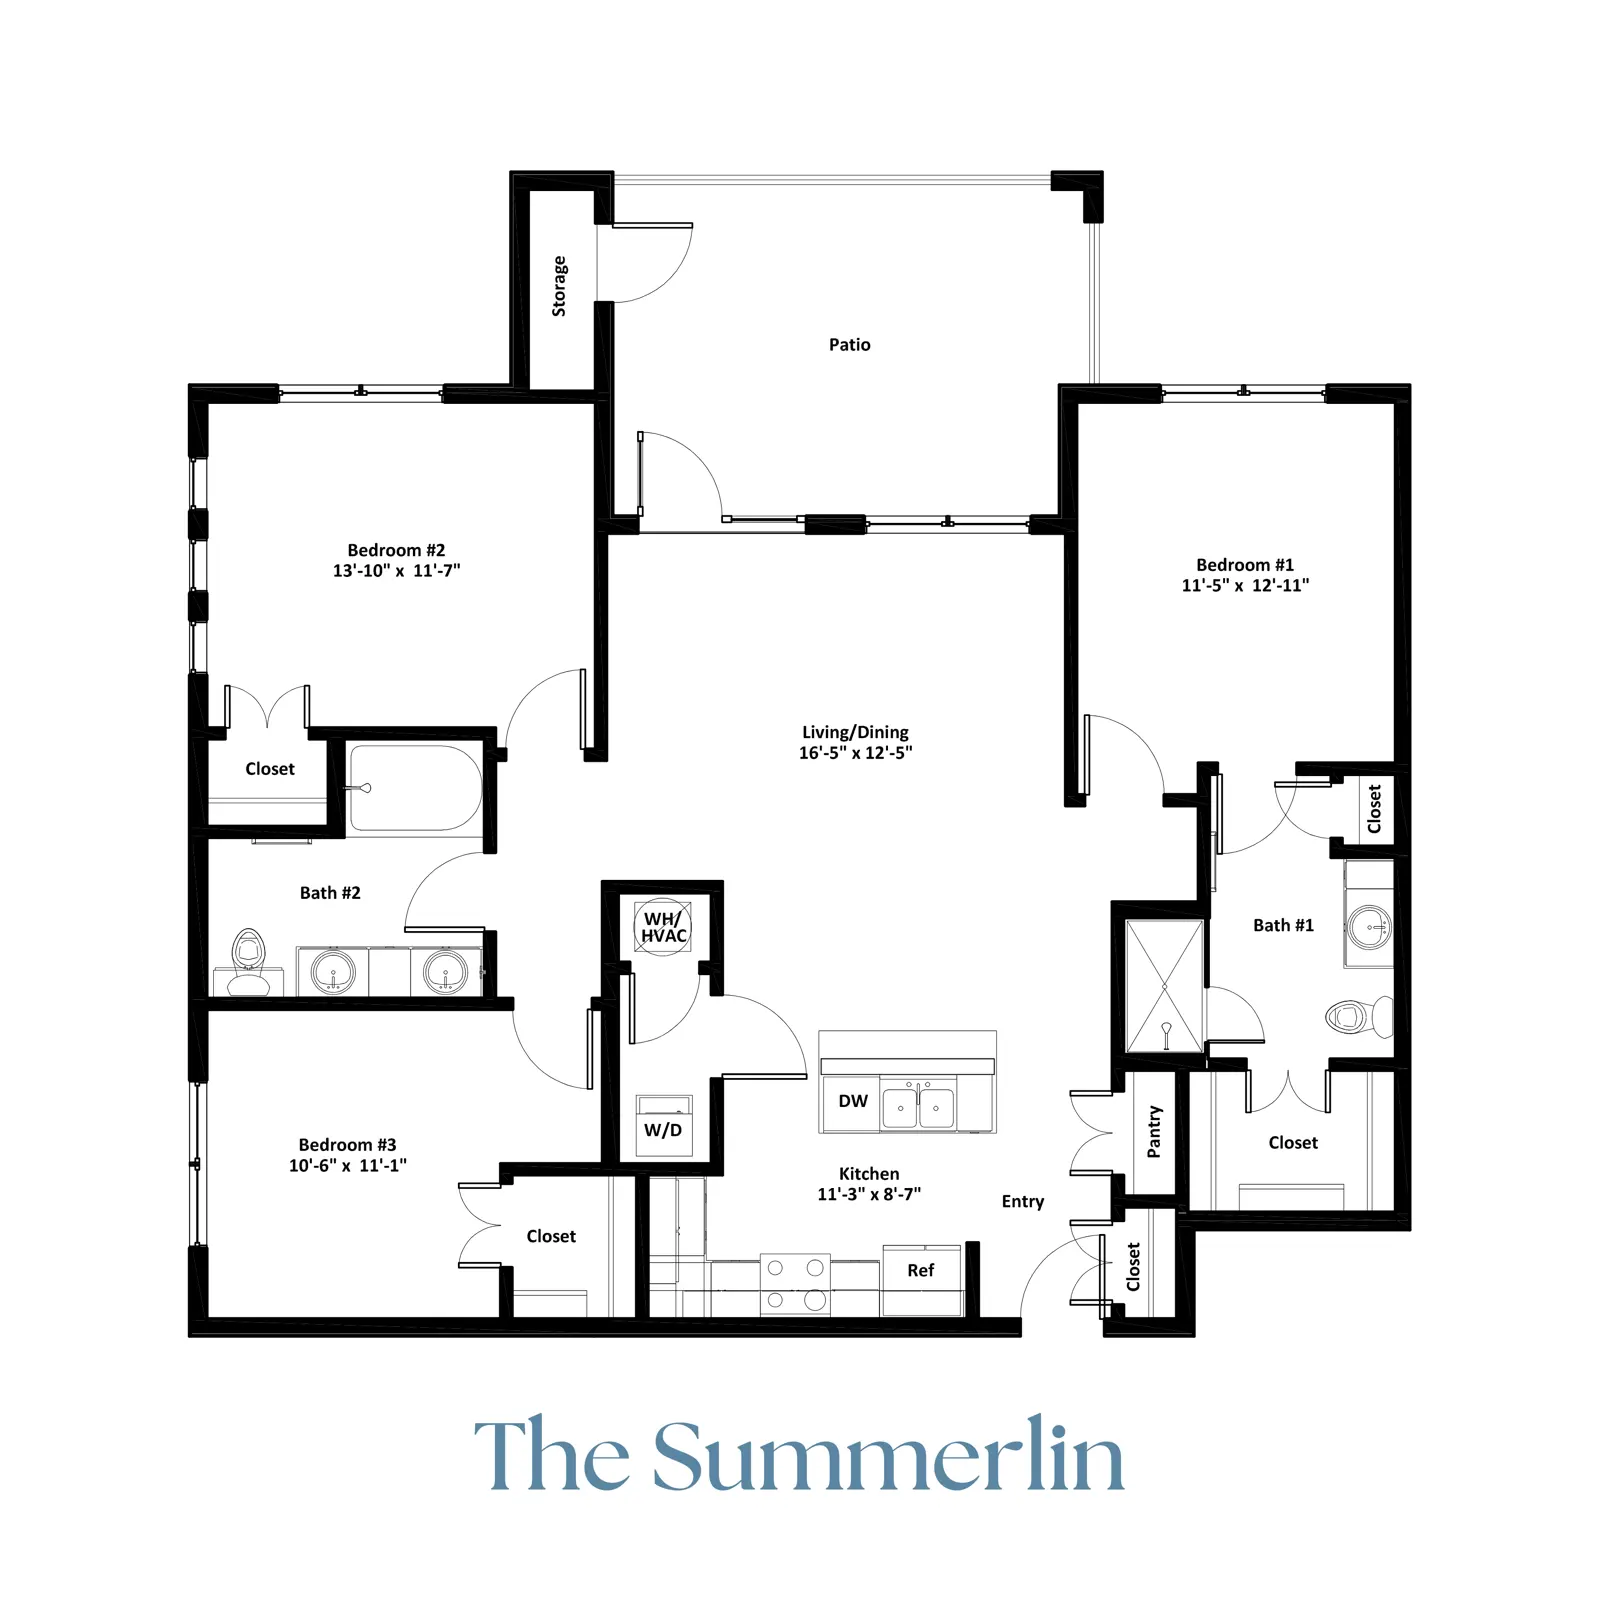
The Summerlin
Image
Coming
Soon
Coming
Soon
3
Bedroom
•
2
Bathroom
1281
-
1281
Sq Ft
Starting at
$
1996
-
$
1996
40
Available
Call For Details
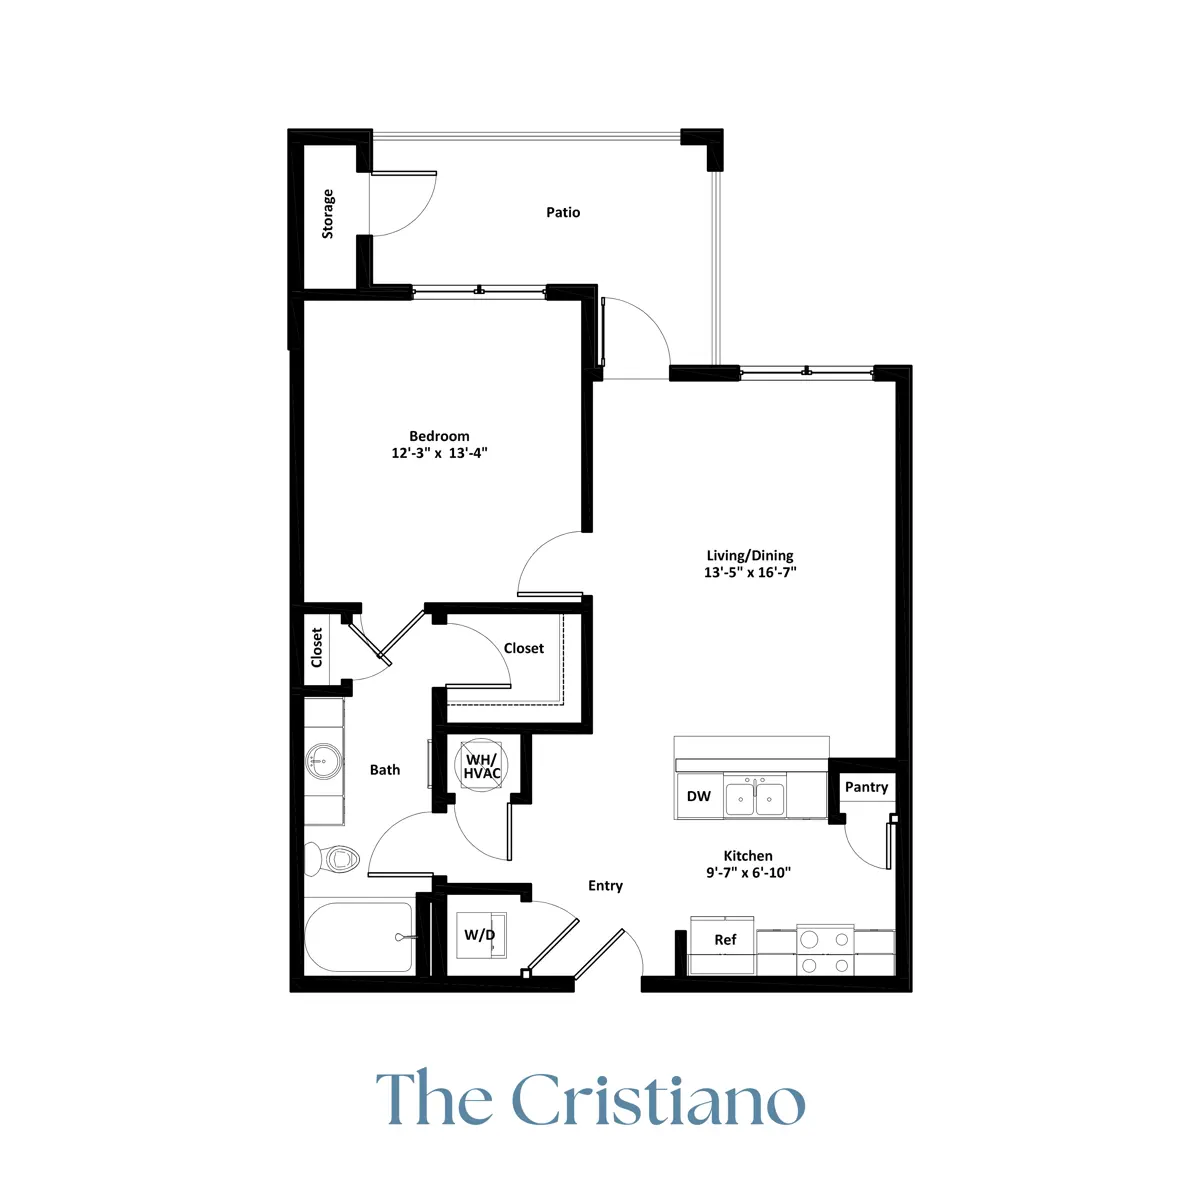
The Cristiano
Image
Coming
Soon
Coming
Soon
0
Bedroom
•
1
Bathroom
727
-
727
Sq Ft
Starting at
$
1443
-
$
1443
0
Available
Call For Details
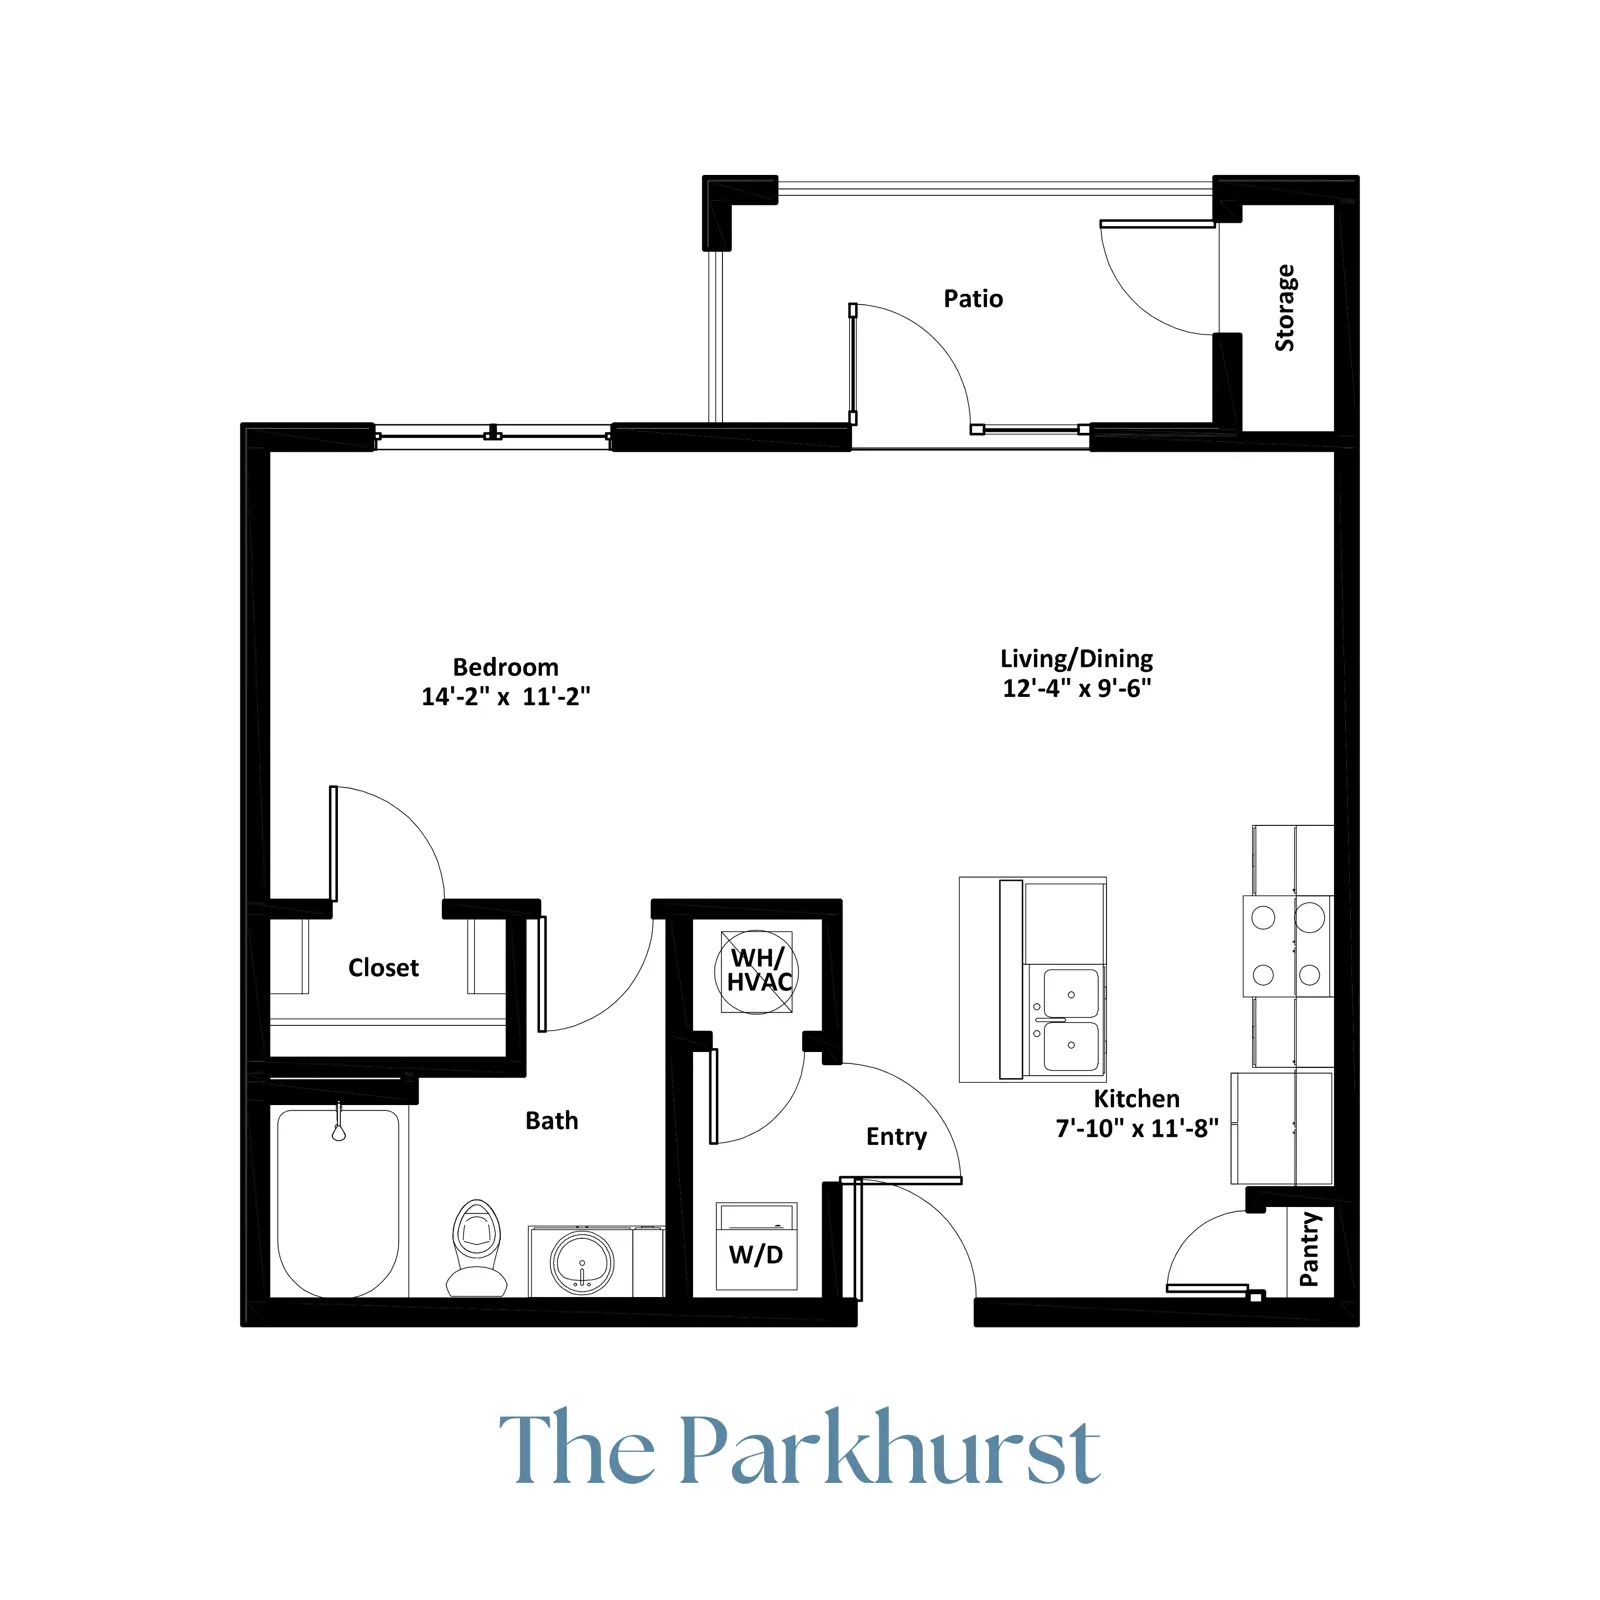
The Parkhurst
Image
Coming
Soon
Coming
Soon
0
Bedroom
•
1
Bathroom
562
-
562
Sq Ft
Starting at
$
1348
-
$
1348
15
Available
Call For Details
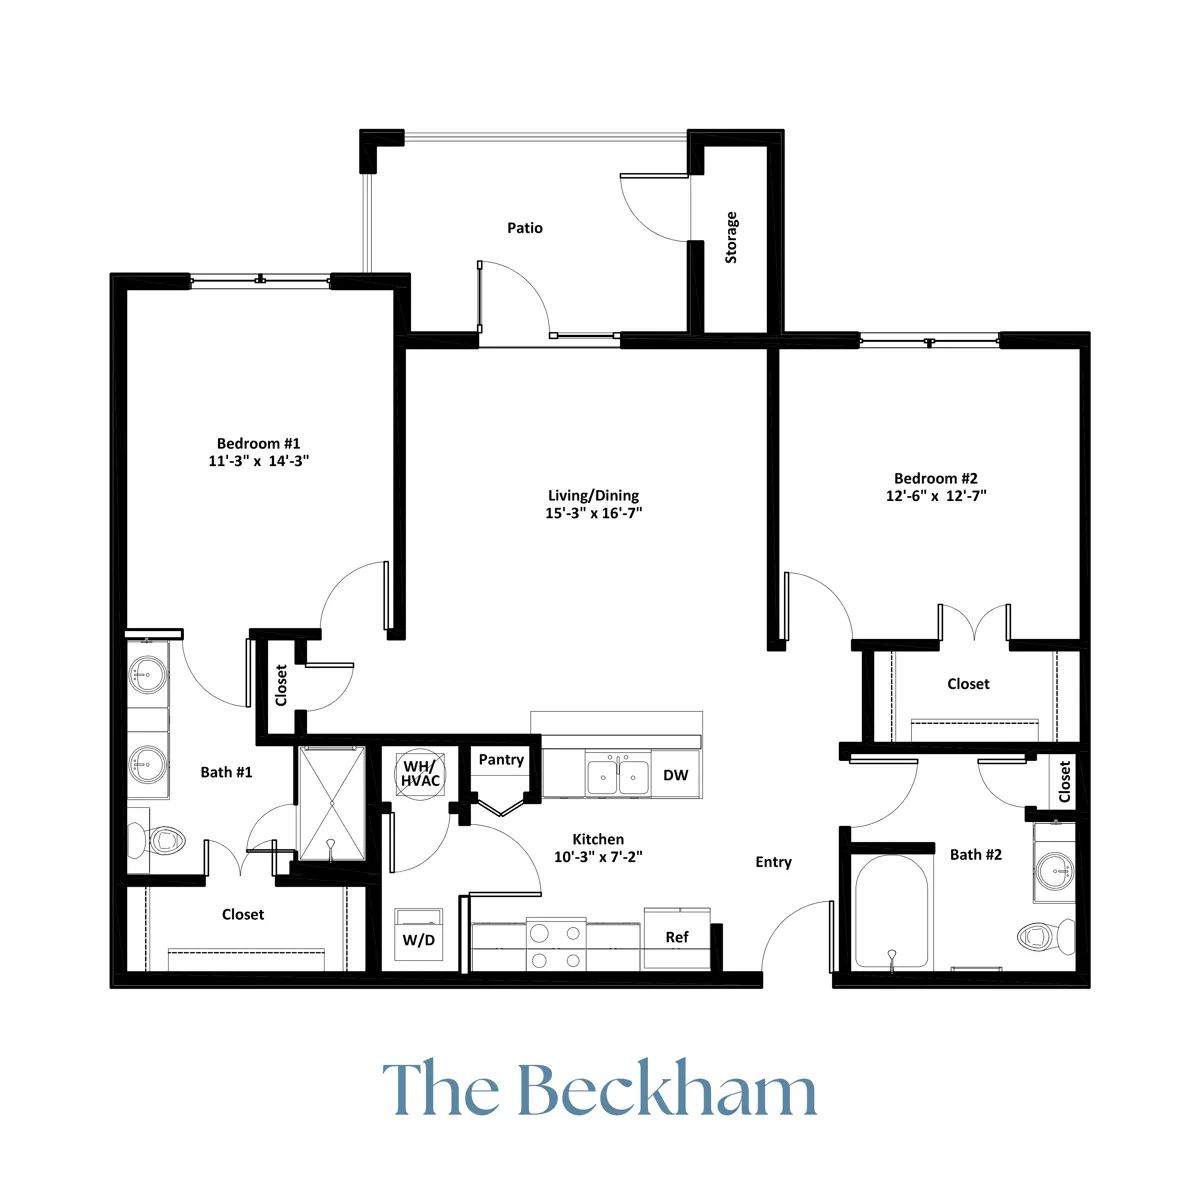
The Beckham
Image
Coming
Soon
Coming
Soon
2
Bedroom
•
2
Bathroom
1073
-
1073
Sq Ft
Starting at
$
1730
-
$
1730
Apartment Features
Modern Layouts With You In Mind
Built-in microwaves
Designer interior colors
In-Unit Washers & Dryers
Kitchen pantries
Large patios and balconies*
Laundry rooms
Lighted ceiling fans
Modern cabinetry
Spacious closets
Studios, 1, 2, and 3-bedroom floor plans
_vs_-_72-unit_1301_vs.jpeg.webp)
